
Interactive Size Guide
See what the footprint changes.
Choose a size and watch the room open or tighten around it. The final recommendation comes from your clear floor area, guest count and venue layout.
Our most popular footprint. The floor begins to anchor the room.
Room references
From compact setups to full ballrooms.
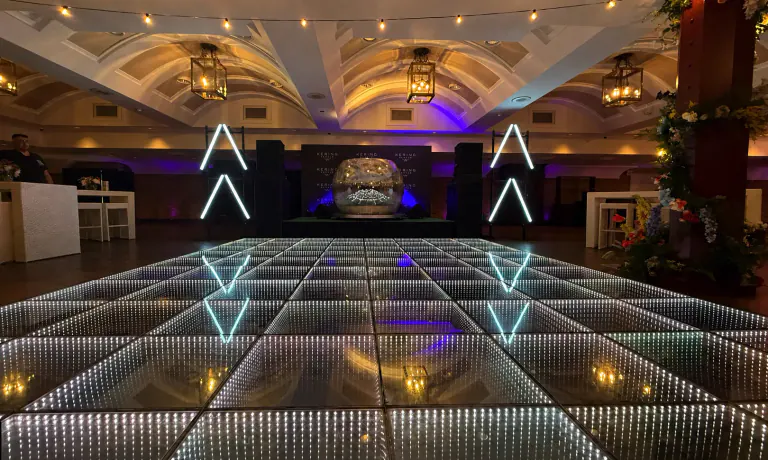
Use the diagram for footprint. Use these real installations to compare how the floor sits in different rooms.


20×20
20×20 becomes the center of the room.
This footprint gives you 400 square feet of illuminated floor. Before we recommend it, we check the clear room dimensions and the space left for guest circulation, tables, entrances and production. Send the floor plan or room measurements and we’ll confirm whether it fits comfortably.
Get a recommendation
Send three useful details.
You do not need a finished floor plan. Start with what you know and we will help narrow it down.
Not sure where to start?
Send the room. We’ll recommend the floor.
A screenshot of the venue plan or a few room photos are enough to begin.